













Address
695 Lakeview Drive, Zephyr Cove, NV
Price
$ 3,150,000
Property Attributes
- MLS#260010587
- TypeSingle Family
- Listing Status Active
- CountyDouglas
- CityZephyr Cove
- NeighborhoodZephyr Knolls
- Zip89448
- StyleSingle Family Residence
- Year Built1978
- Taxes$ 10224
- Price$ 3,150,000
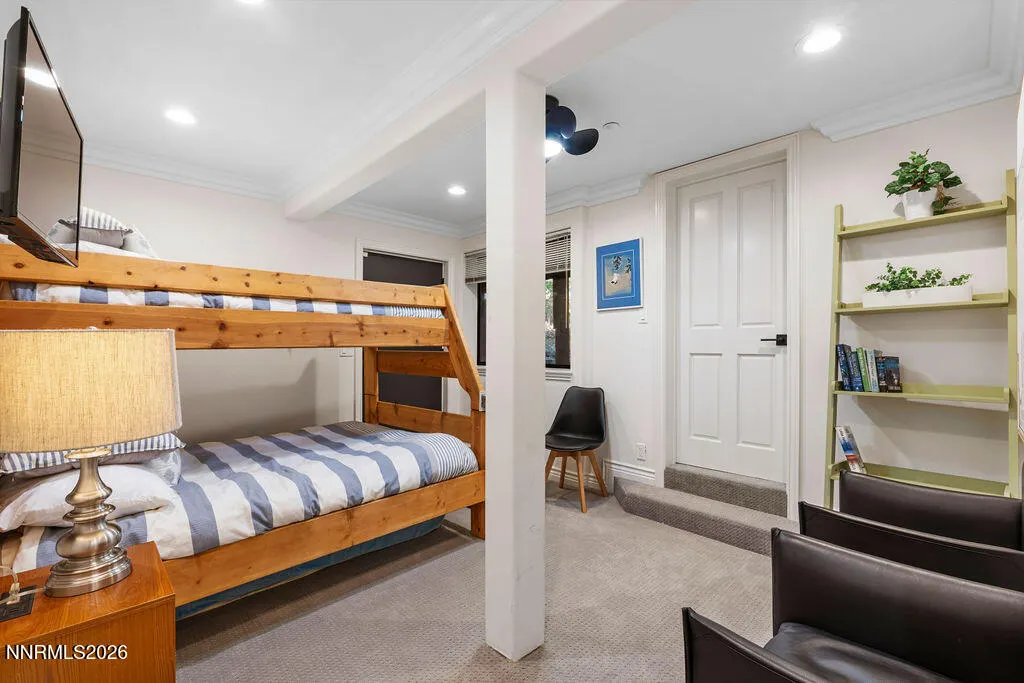
- Bedrooms6
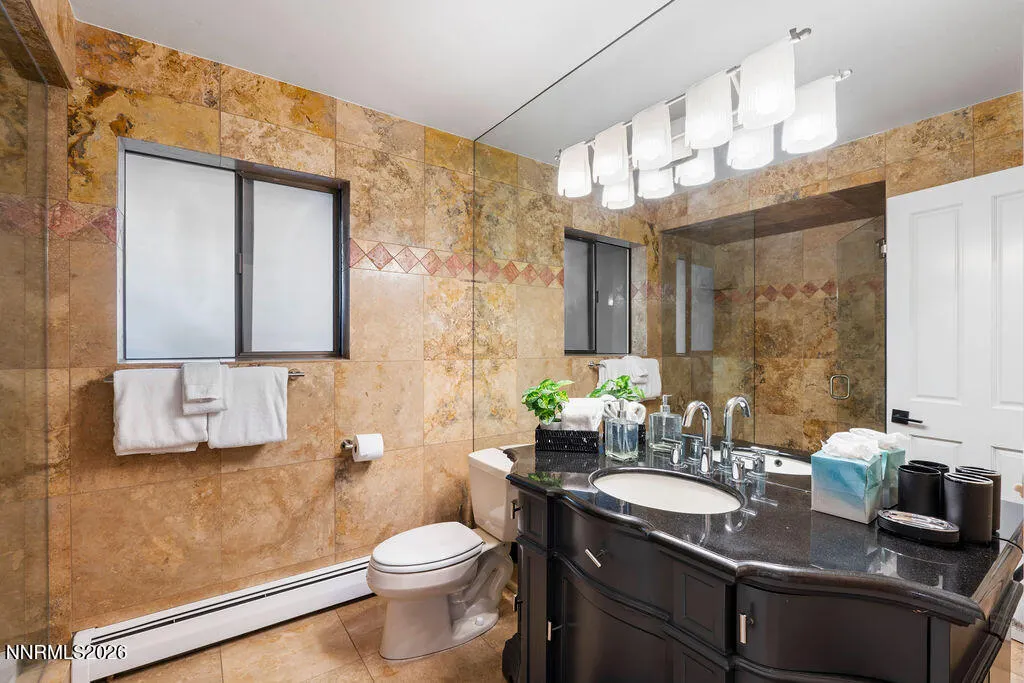
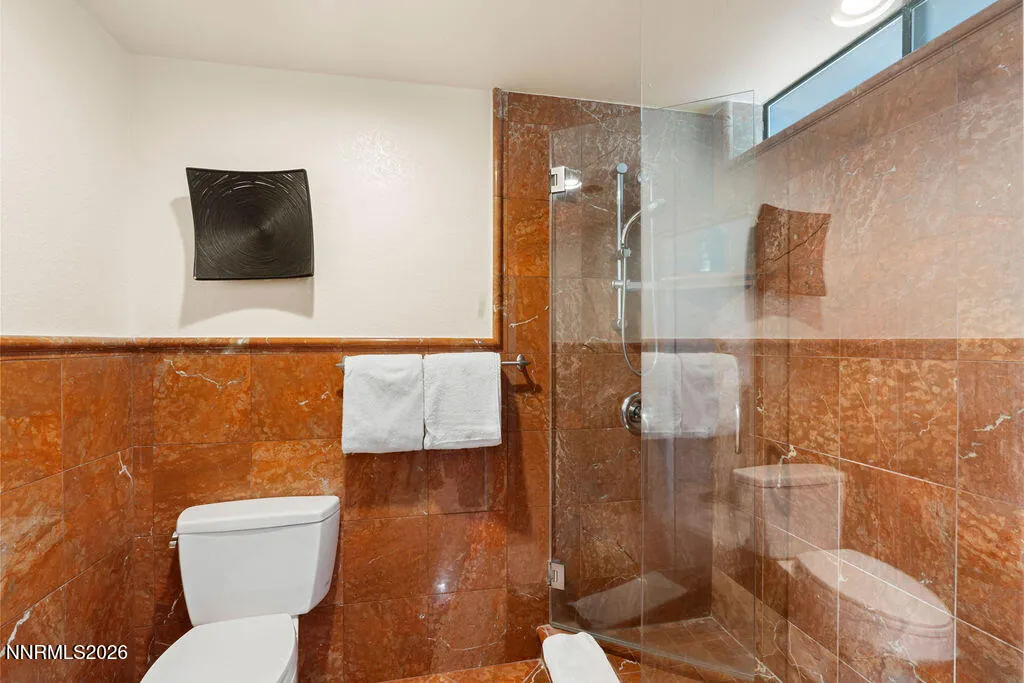
- Full Bathrooms6
- Half Bathrooms1
- Sqr Footage5456
- Lot Size0.22 Acres
Data Source:
Northern Nevada Regional MLS (NNRMLS)
Property Description
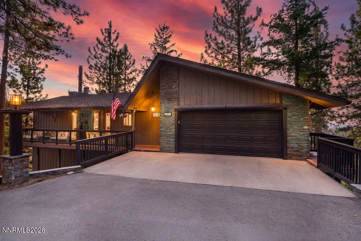
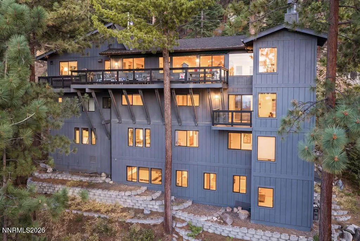
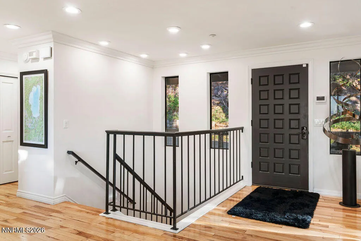
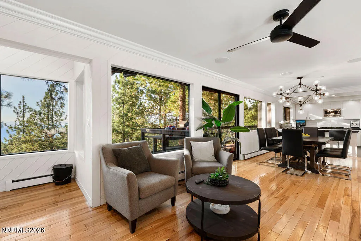
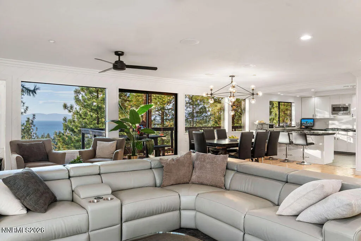
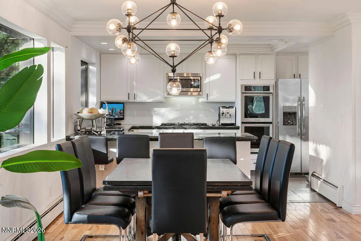
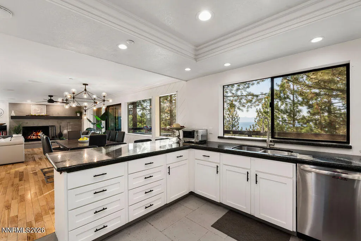
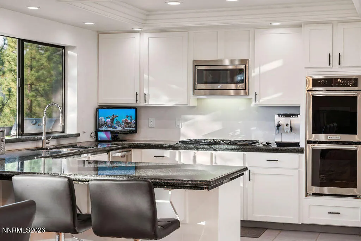
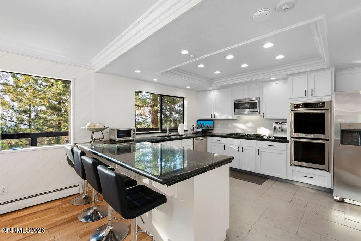
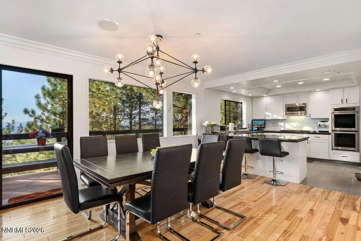
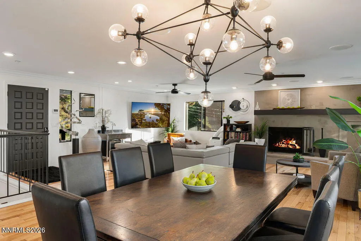
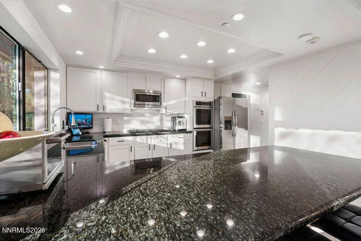
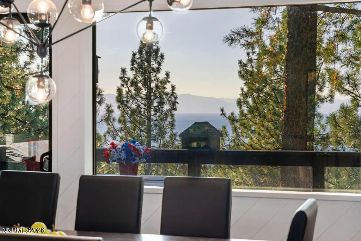
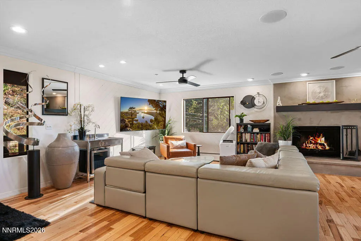
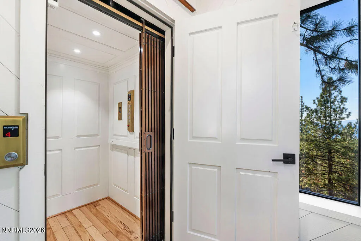
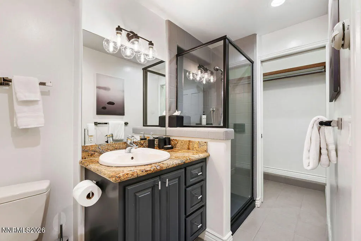
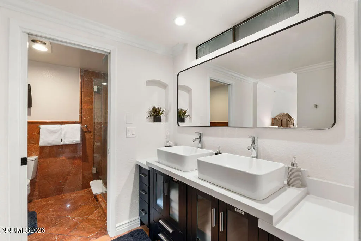
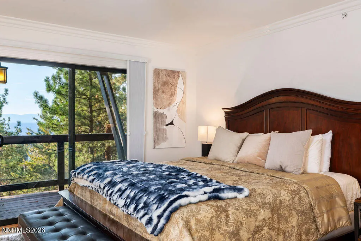
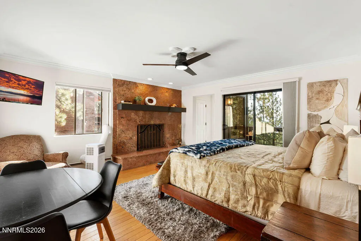
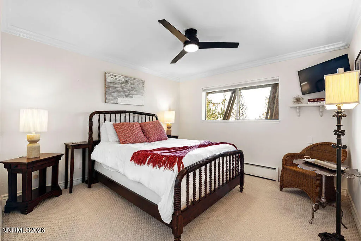
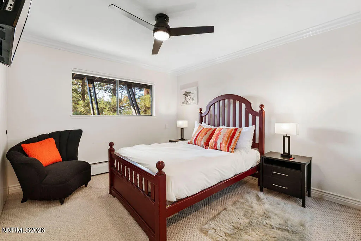
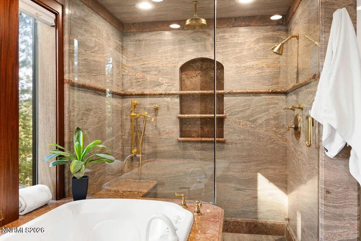
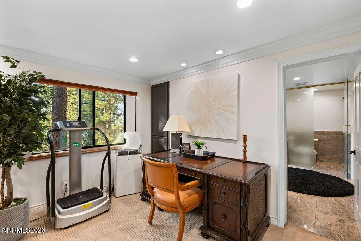
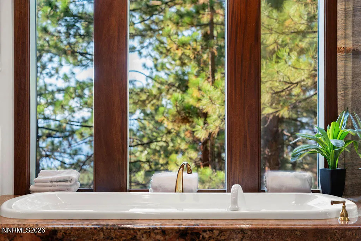
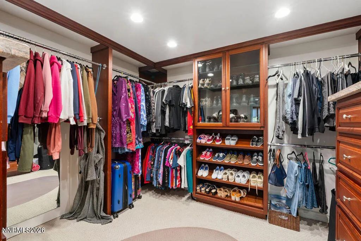
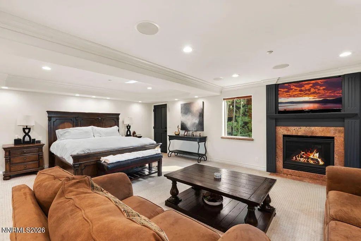
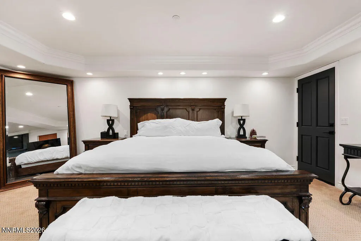
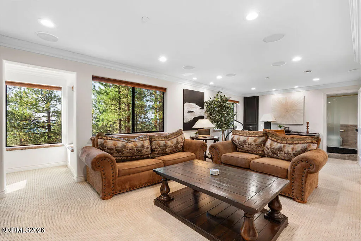
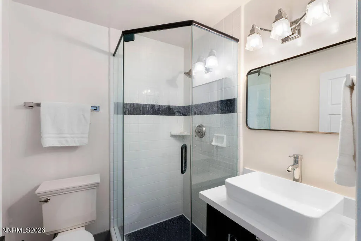
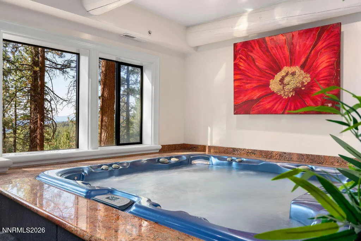
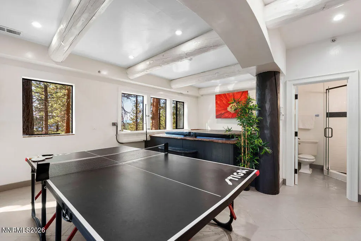
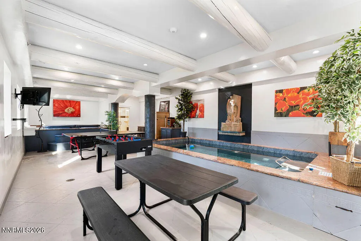
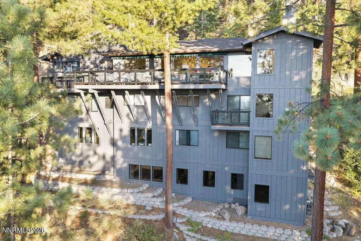
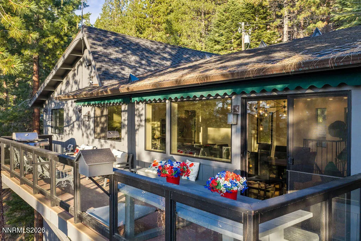
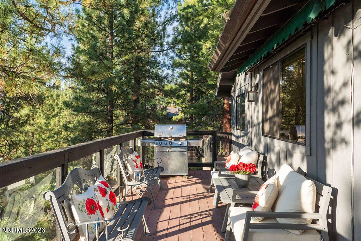
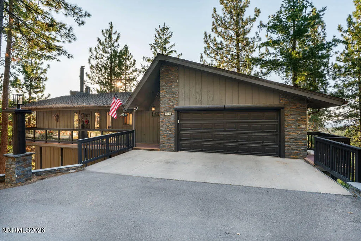
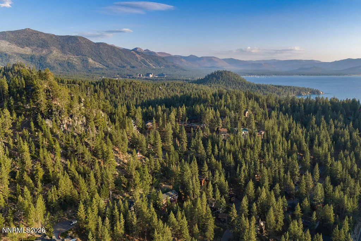
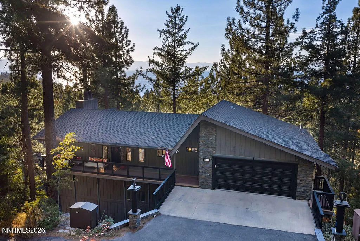
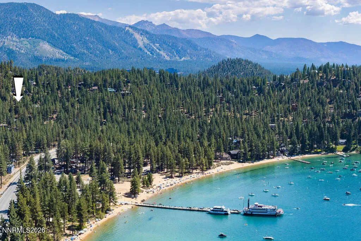
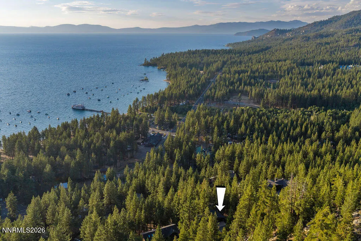
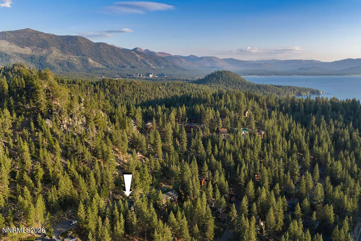
Welcome to an impressive Lakeview Estate in Zephyr Knolls, Nevada, where privacy, spacious living and resort-style amenities come together in an exceptional Lake Tahoe setting. Tucked away at the end of Lakeview Drive with a USFS lot adjoining one side, this four-level residence offers a peaceful sense of seclusion while remaining within walking distance of Zephyr Cove Beach, the beach bar, general store and Zephyr Cove Lodge restaurant. Extensively remodeled in 2007, this distinctive home was designed with both comfortable living and entertaining in mind. The residence features 6 bedrooms, 6.5 baths and 3 fireplaces, complemented by beautiful marble, granite and stonework throughout. One of the home's highlights is the extraordinary 1,150-square-foot, single-level primary suite, providing an expansive private retreat with an impressive collection of amenities and the space rarely found in a Lake Tahoe residence. A four-level elevator provides convenient access throughout the home. The lower level is devoted to recreation, relaxation and entertaining, featuring an indoor lap pool, spa, sauna and game area, creating the atmosphere of a private resort without ever leaving home. Generous Trex decks extend the living space outdoors and provide an ideal setting for entertaining, dining or simply relaxing while enjoying the Lake Tahoe views. Automatic patio awnings provide shade and comfort throughout the day. Additional features include 7-speaker surround-sound systems in both the living room and primary suite. The front deck creates another inviting outdoor retreat with a sunken garden, fountain and outdoor accent lighting, adding warmth and ambiance to the home's surroundings. Offering an unusual combination of privacy, generous living space, lake views and extensive resort-style amenities, this Zephyr Knolls estate is equally suited as a full-time Lake Tahoe residence or an exceptional mountain retreat. A truly distinctive property that must be experienced in person to fully appreciate everything it has to offer.
| Elementary School | Middle School | High School |
|---|---|---|
| Zephyr Cove Elementary School | Whittell High School - Grades 7 + 8 Middle School | Whittell - Grades 9-12 High School |
| Price History | |
|---|---|
| 8/15/2026 | Listed $3,495,000 |
| 9/13/2026 | 10$3,150,000 |
General Features
| Sewer | Public Sewer |
|---|---|
| Heating | Electric,Fireplace(s),Hot Water,Natural Gas,Radiant Floor |
| Cooling | Electric |
| Utilities | Electricity Connected,Internet Connected,Natural Gas Connected,Phone Available,Phone Connected,Sewer Available,Sewer Connected,Water Available,Cellular Coverage |
| Possession | Close Of Escrow,Negotiable |
| Roof | Composition,Pitched,Shingle |
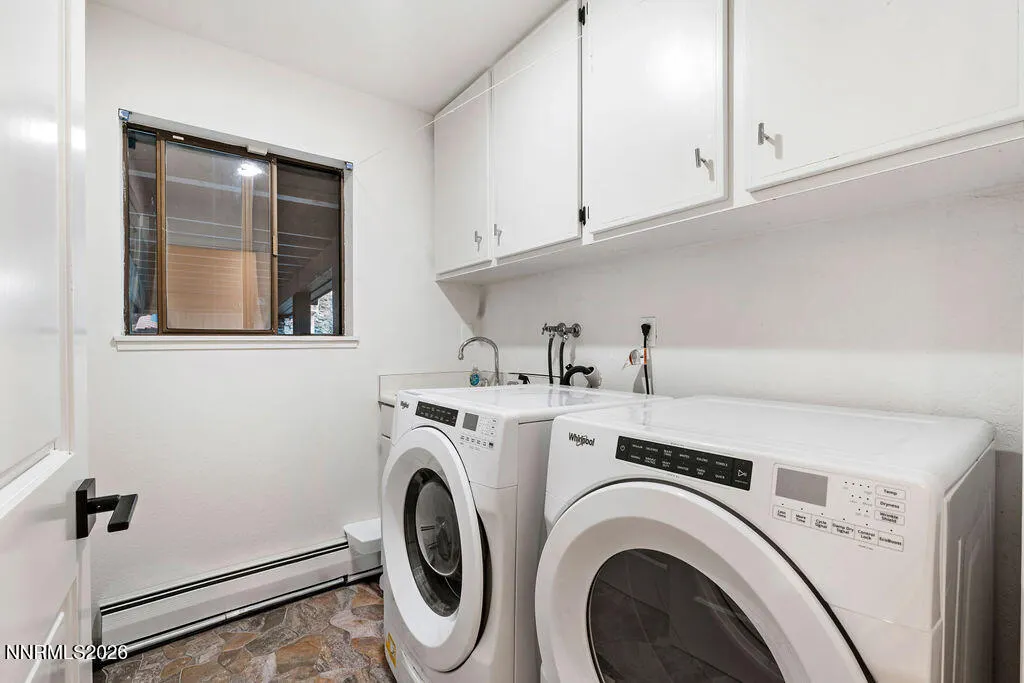
| Appliances | Dishwasher,Disposal,Dryer,Electric Oven,Microwave,Oven,Refrigerator,Trash Compactor,Washer |
| Zoning | SF |
| Garage Spaces | 2 |
| Patio/Porch Features | Covered,Patio,Deck |
| Pool Features | In Ground,Indoor |
| Security Features | Smoke Detector(s) |
| Construction Materials | Stone |
| Year Built | 1978 |
| View | Mountain(s),Trees/Woods |
| Stories Count | 4 |
| Levels | Three Or More |
| Property Subtype | Single Family Residence |
| County | Douglas |
| New Construction | false |
| Property Type | Residential |
| HOA | false |
| Attached Garage | true |
| Subdivision Name | Zephyr Knolls |
| Garage Y/N | true |
| Other Structures | None |
| Full Baths | 6 |
| Status | Active |
| High School | Whittell - Grades 9-12 |
| City | Zephyr Cove |
| Senior Community Y/N | false |
| Lot Size Units | Acres |
| Lot Size Square Feet | 9583 |
| Carport Y/N | false |
| Spa Features | Above Ground |
| Elementary School | Zephyr Cove |
| Property Attached Y/N | false |
| Tax Annual Amount | 10224 |
| Middle/Junior High School | Whittell High School - Grades 7 + 8 |
| Standard Status | Active |
| Sewer_co_Public_sp_Sewer | true |
| Heating_co_Fireplace_lparen_s_rparen_ | true |
Interior Features
| Interior Amenities | Breakfast Bar,Ceiling Fan(s),Central Vacuum,Elevator, Lift or Stair Chair,Pantry,Sauna,Walk-In Closet(s) |
|---|---|
| Basement | Basement - Finished |
| Flooring | Carpet,Marble,Stone,Travertine,Wood |
| Total Fireplaces | 2 |
| Fireplace Features | Gas,Wood Burning Stove |
| Common Walls | No Common Walls |
| Air Conditioning Y/N | true |
| Heating Y/N | true |
| Window Features | Double Pane Windows,Metal Frames |
| Fireplace Y/N | true |
| Half Baths | 1 |
| Laundry Features | Cabinets,Laundry Room,Shelves,Sink |
| Total Bedrooms | 6 |
| LivingAreaSource | Assessor |
| Total Baths | 7 |
| Disposal | true |
Exterior Features
| Exterior Amenities | None |
|---|---|
| Fencing | None |
| Parking Features | Attached,Garage,Garage Door Opener |
| Lot Features | Landscaped,Sloped Down,Sprinklers In Front,Sprinklers In Rear |
| Water Source | Public |
| Total Parking | 4 |
| Lot Size Area | 0.22 |
| Foundation Details | Crawl Space |
| Spa | true |
| Building Area Total | 5456 |
| Lot Size Acres | 0.22 |
| Waterfront Y/N | false |
| Road Frontage Type | Other |
| Other Equipment | Generator |
| Road Responsibility | Public Maintained Road |
| Horse Y/N | false |
Amenities
- Foreclosure
- Views
- Short Sale
- New Construction
- Adult 55+
- Lease To Own
- No HOA Fees
- Furnished
- Primary On Main
- Air Conditioning
- Seller Finance
- Green
- Fixer Upper
- Horse
- Golf
- Fireplace
- Deck
- Garage
- Basement
- Pool
Property vs Single Family Average in 89448
Price
Taxes
Year Built
 The data relating to real estate for sale on this web site comes in part from the Broker Reciprocity program of the Northern Nevada Regional Multiple Listing Service®. Real estate listings held by brokerage firms other than the owner of this site are marked with the Broker Reciprocity logo and detailed information about those listings includes the name of the listing brokerage. Copyright 2026 of the Northern Nevada Regional Multiple Listing Service MLS. All rights reserved.
 Incline Village Board of REALTORS® All information deemed reliable but not guaranteed. All properties are subject to prior sale, change or withdrawal. Neither listing broker(s) or information provider(s) shall be responsible for any typographical errors, misinformation, misprints and shall be held totally harmless. Listing(s) information is provided for consumer's personal, non-commercial use and may not be used for any purpose other than to identify prospective properties consumers may be interested
